Get $1,870 Cash Back
5 JOHN HARVEY STREET, Uxbridge — listed at $748,000. Earn buyer cashback at closing. No catches, just more money in your pocket.
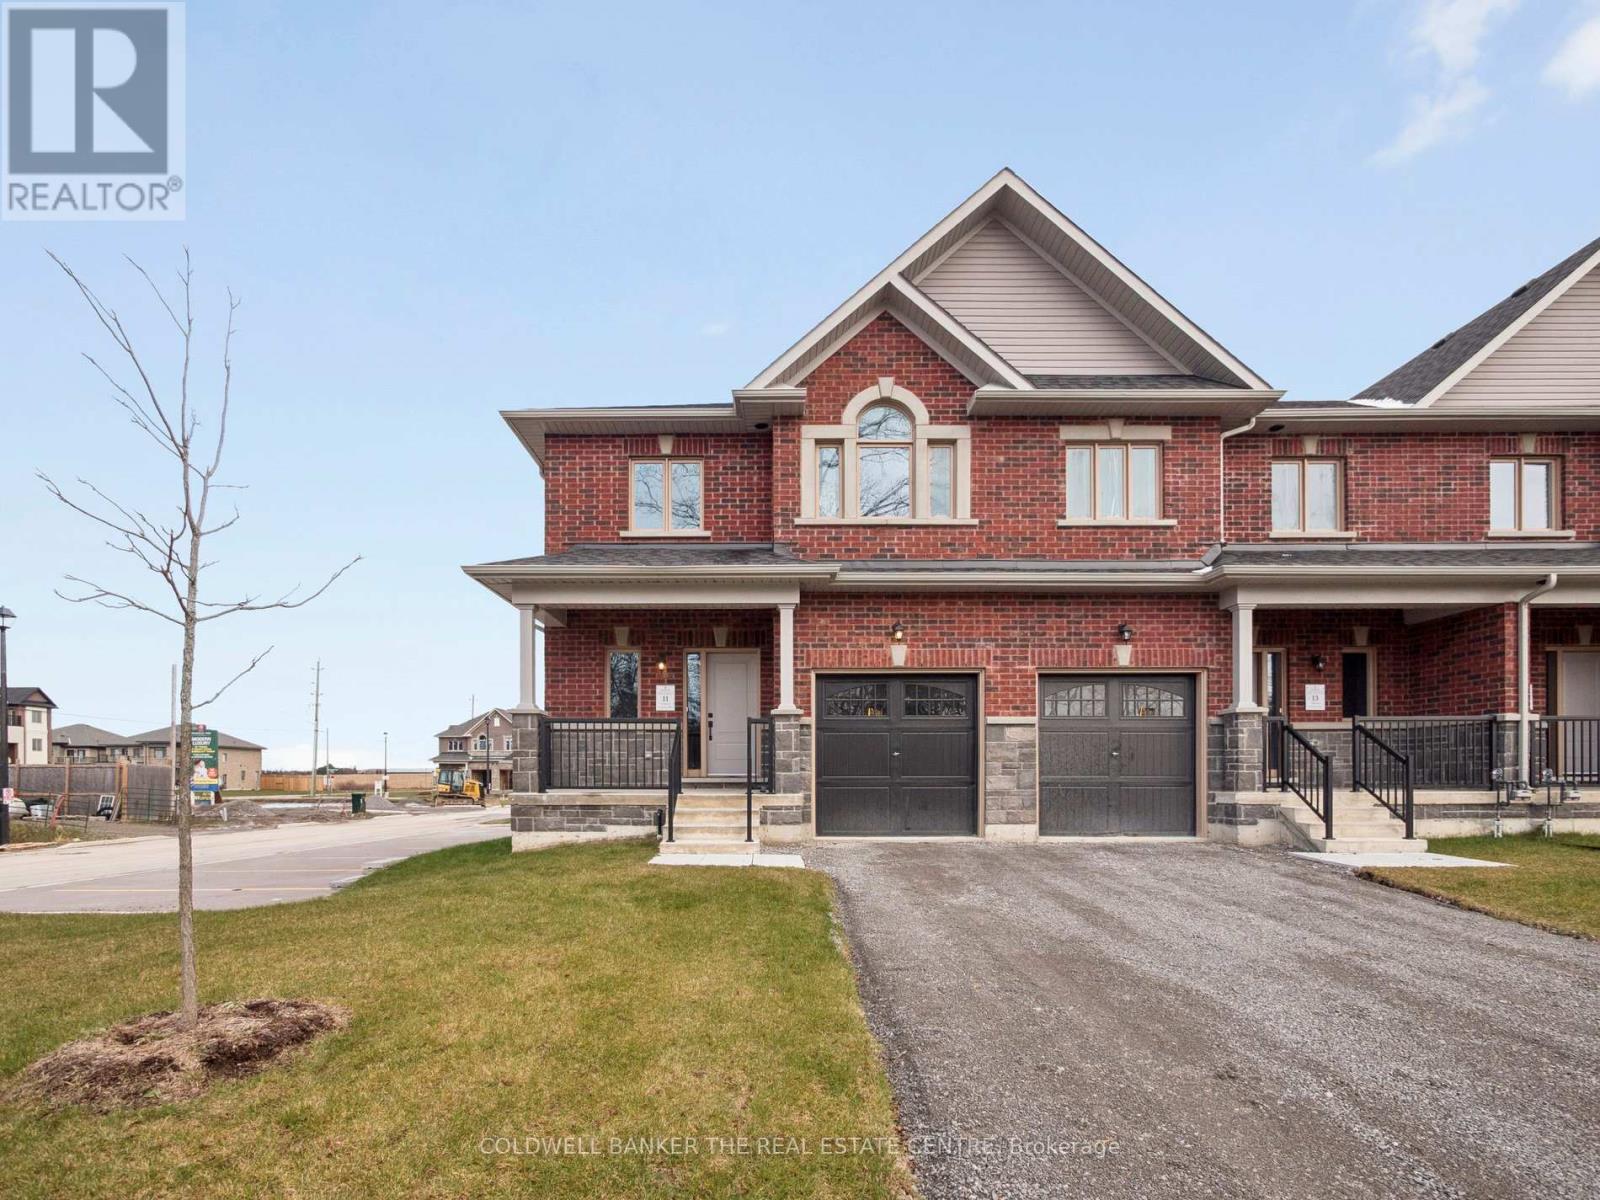
Welcome to this beautifully maintained bungalow offering the perfect combination of comfort, functionality, and versatility in one of Uxbridge's most desirable locations on a quiet cul-de-sac. Featuring 2+2 bedrooms, 3 full bathrooms, and a thoughtfully designed open-concept layout, this home is ideal for first-time buyers, growing families, downsizers, or those seeking multi-generational living. The bright and inviting main floor offers a spacious living and dining area that flows seamlessly into the well-appointed kitchen, creating the perfect space for everyday living and entertaining. Convenient main floor laundry, a generous primary bedroom with ensuite, an additional bedroom, and a full bathroom complete the main level.The fully finished lower level expands the home's possibilities with two additional bedrooms, a full bathroom, and a full size second kitchen, and an abundance of living space-making it an excellent option for extended family, guests, a nanny or in-law suite, or simply additional room to enjoy. Outside, enjoy a private deck, an attached garage, and a quiet, family-friendly location just minutes from downtown Uxbridge, parks, schools, shopping, and all the amenities the community has to offer. A rare opportunity to own a move-in-ready bungalow that offers exceptional flexibility and outstanding value. (id:60164)
| Room | Level | Dimensions |
|---|---|---|
| Kitchen | Main level | 4.05 x 3.93 meters |
| Dining room | Main level | 3.85 x 3.92 meters |
| Family room | Main level | 4.62 x 3.33 meters |
| Primary Bedroom | Main level | 5.1 x 3.51 meters |
| Bedroom 2 | Main level | 3.74 x 2.9 meters |
| Living room | Lower level | 8.73 x 3.92 meters |
| Kitchen | Lower level | 3.27 x 2.89 meters |
| Bedroom 3 | Main level | 4.71 x 3.05 meters |
| Bedroom 4 | Lower level | 3.42 x 2.84 meters |
What are the ongoing costs beyond the mortgage?+
Budget for annual property taxes of $5,394.36, heating is forced air, natural gas. Always verify the latest figures with your agent before making an offer — these change yearly.
Does it have a basement, and is it finished?+
Yes — Finished, Full. A finished basement adds meaningful living space beyond the listed square footage.
Is there air conditioning?+
Yes — central air conditioning cooling is in place.
How is the home heated? Is it efficient?+
Heating is forced air, natural gas. Gas heating is generally the most cost-efficient option in Ontario winters.
Is 5 JOHN HARVEY STREET a good fit for a growing family?+
With 4 bedrooms and 3 bathrooms, there's room for kids plus a guest room or home office.
What's the parking situation?+
This property includes 3 spaces — Garage.
Ask About This Property
Nearby Places
Searching nearby places…
Similar listings















 For Sale24 days33
 For SaleNew45
 For Sale72 days14
 For Sale20 days47

The listing data above is provided under copyright by the Canadian Real Estate Association. While the information is considered reliable, its accuracy is not guaranteed by the Canadian Real Estate Association or getsetsold.ca. Neither getsetsold.ca nor its affiliates make any representations or warranties, express or implied, regarding the accuracy or completeness of the information presented here.